Indicative Floor Plans and Configuration Mix
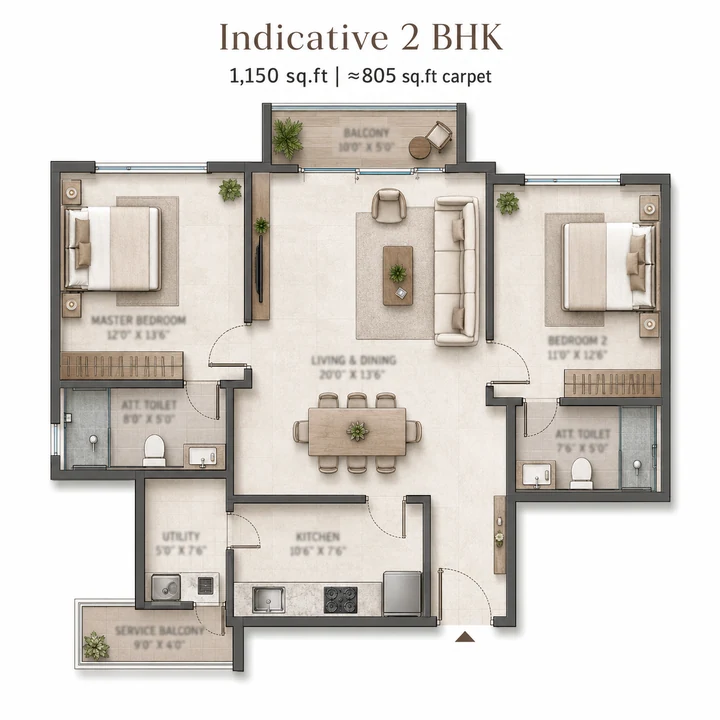
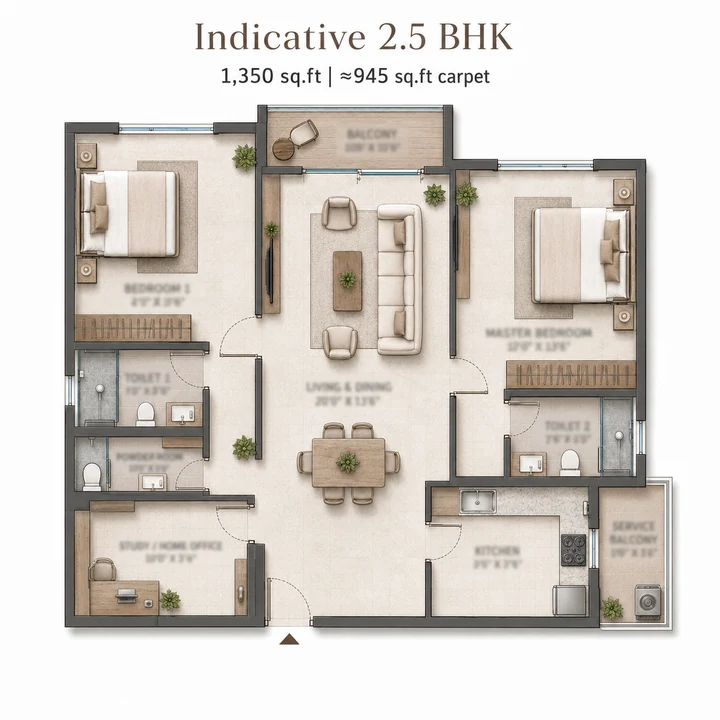
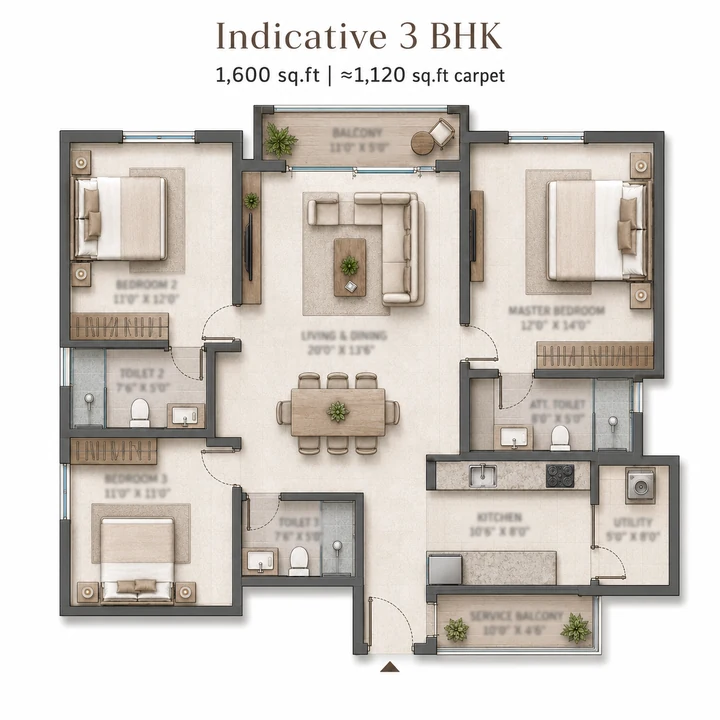
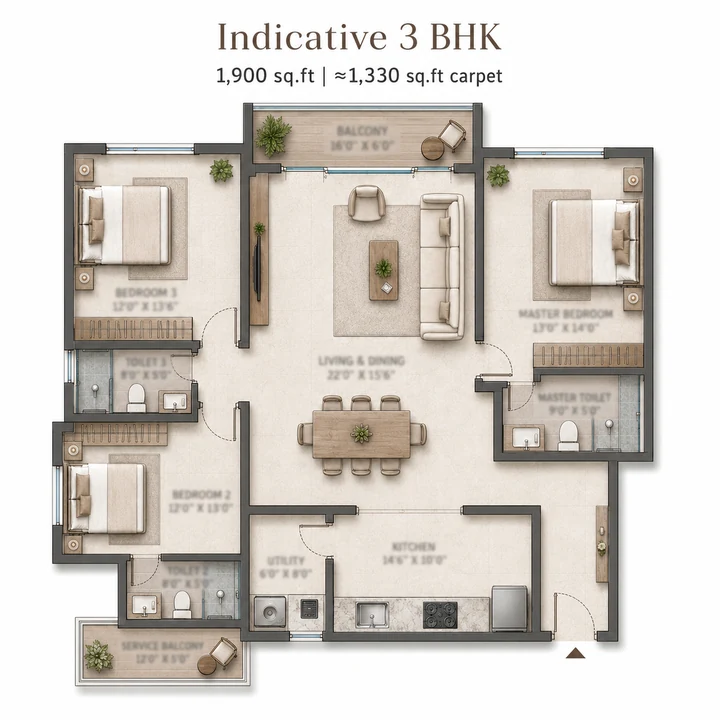
SOBHA Limited has not published unit plans or a configuration sheet for its 40-acre Hennur–Bagalur development. The project is pre-launch; floor plans follow architectural design and plan sanction. Every plan image on this page is labelled indicative for that reason — each is a projection of what the format is likely to look like, not a sanctioned drawing, and each will be replaced when the developer publishes the real thing. For layout judgement, Sobha OneWorld adds a same-city product-format lens around usable space, privacy, circulation, and how the home will work day to day.
This page sets out the likely configuration mix, explains what SOBHA's construction model means for what you get inside an apartment, and lists what to verify when the drawings arrive.
| Configuration | Expected size (SBUA) | Expected carpet | Indicative price |
|---|---|---|---|
| 2 BHK | 1,100 – 1,250 sq.ft | ~770 – 875 sq.ft | ₹1.05 Cr – ₹1.50 Cr |
| 2 BHK large / 2.5 BHK | 1,300 – 1,400 sq.ft | ~910 – 980 sq.ft | ₹1.24 Cr – ₹1.68 Cr |
| 3 BHK compact | 1,500 – 1,600 sq.ft | ~1,050 – 1,120 sq.ft | ₹1.43 Cr – ₹1.92 Cr |
| 3 BHK | 1,700 – 1,800 sq.ft | ~1,190 – 1,260 sq.ft | ₹1.62 Cr – ₹2.16 Cr |
| 3 BHK large | 1,900 – 2,000 sq.ft | ~1,330 – 1,400 sq.ft | ₹1.81 Cr – ₹2.40 Cr |
| 4 BHK | 2,300 – 2,600 sq.ft | ~1,610 – 1,820 sq.ft | ₹2.19 Cr – ₹3.12 Cr |
| Row houses / low-rise | Possible at 40-acre scale | — | — |
Indicative prices use the ₹9,500 to ₹12,000 per sq.ft expectation derived on the pricing page. These are projections from corridor norms and parcel scale, not announced specifications.
Expect a 3 BHK-weighted mix. North Bangalore's buyer base around Manyata, Thanisandra and Hebbal is dominated by technology-employed families, and the Yelahanka–Jakkur school cluster reinforces that profile. A 2 BHK tier will serve first-time buyers and investors; 4 BHK and any row-house component will be limited. Row houses are genuinely possible here — at forty acres a developer can allocate a low-rise pocket alongside high-rise clusters, which a three-acre site cannot. If low-rise living matters to you, ask specifically whether the masterplan includes it and in which phase.
The Indicative Unit Layouts
The five layouts below illustrate the formats a 40-acre premium development on this corridor would typically carry. They are indicative visualisations, clearly labelled as such on each drawing, and are published here so that buyers can start thinking about room proportions, circulation and orientation before the sanctioned drawings exist. Treat every dimension as a working assumption.
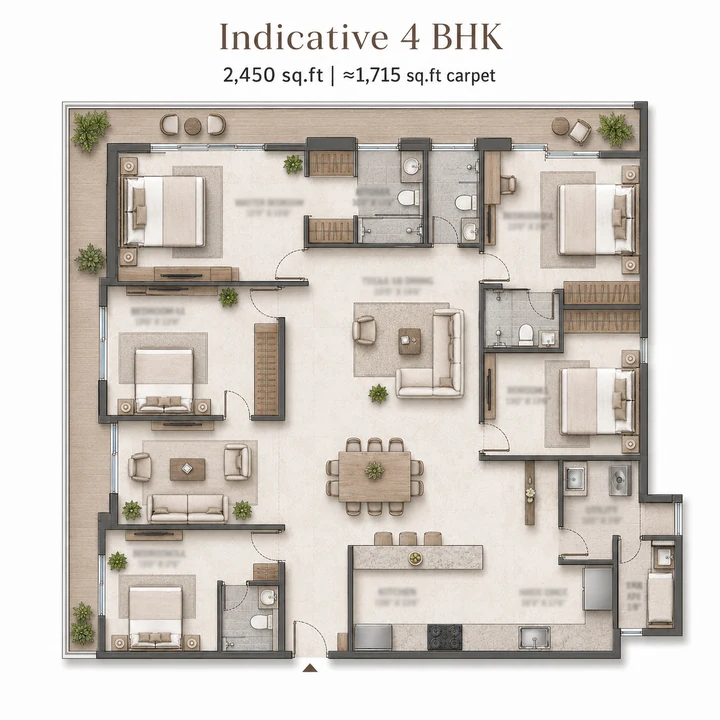
Carpet Area Versus Super Built-Up Area
Under RERA, a promoter must state carpet area — the net usable floor area within your apartment walls, excluding external walls, service shafts, balcony and verandah area, and open terrace. Super built-up area adds a proportionate share of lobbies, corridors, staircases, lift shafts, amenity space and services. Bengaluru premium projects typically run carpet at 65 to 70% of super built-up, a loading of 30 to 35%. The projections above assume approximately 70%.
| SBUA | Carpet at 70% | Loading |
|---|---|---|
| 1,100 sq.ft | ~770 sq.ft | 30% |
| 1,500 sq.ft | ~1,050 sq.ft | 30% |
| 1,700 sq.ft | ~1,190 sq.ft | 30% |
| 1,900 sq.ft | ~1,330 sq.ft | 30% |
A caution specific to large masterplanned projects: loading tends to run higher where a project carries an extensive shared amenity programme, because the amenity area is distributed across the apartments as common area. A 40-acre development with a large clubhouse, sports fields and extensive landscape may carry a higher loading than a compact project with modest amenities.
That is not necessarily bad — you are paying for facilities you will use — but it makes the carpet rate the only honest comparison basis. At ₹10,500 per sq.ft SBUA and 70% efficiency, the real carpet rate is ₹15,000 per sq.ft. A competing project at ₹11,000 SBUA and 75% efficiency charges ₹14,667 per carpet sq.ft — cheaper, despite the higher headline. Always compute it. And ask specifically whether the retail corridor's area is loaded onto residential apartments. It should not be, but confirm it.
What SOBHA's Construction Model Means Inside the Apartment
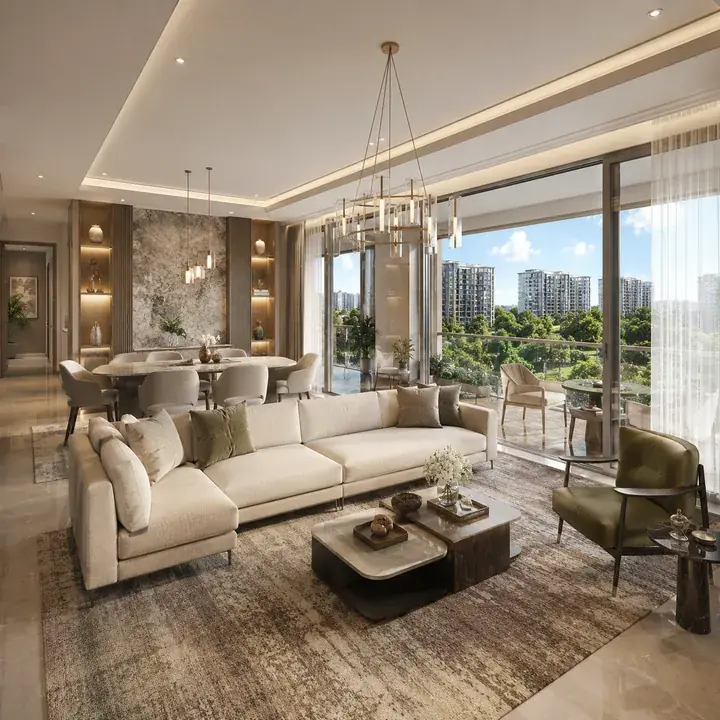
This is the substantive reason buyers pay a premium for a SOBHA apartment, and it shows up in the details of the unit rather than the plan. SOBHA operates a backward-integrated model: in-house design, contracting and manufacturing. It produces its own glazing, joinery, metalwork and concrete rather than subcontracting them.
Joinery. Doors, windows, wardrobes and kitchen cabinetry manufactured in-house tend to show tighter tolerances, more consistent alignment and better hardware than site-fabricated or third-party equivalents. Doors that close properly years later are a joinery-quality outcome.
Glazing. In-house glazing manufacture generally means better-sealed windows, more consistent frame finish and fewer alignment issues — which matter for noise, dust and monsoon water ingress.
Concrete and structure. In-house concrete production gives tighter control over mix consistency and finish quality, producing straighter walls and more even surfaces. Metalwork: railings, balustrades and grilles are fabricated in-house rather than bought in.
Consistency across phases. On a phased 40-acre project this matters especially. A developer dependent on third-party suppliers can find that Phase 4 finishes differ from Phase 1 as vendors and prices change. Backward integration makes consistency across a multi-year build far more achievable. When you inspect a sample apartment, look at these specifically: door and window operation, alignment of joinery, the finish where wall meets ceiling, and the quality of railing welds and fixings.
What to Check When the Plans Arrive
Room dimensions, not room count. A 3 BHK with a nine-foot-wide third bedroom is a 2 BHK with a study. At this segment, expect a master bedroom of at least 12 by 14 feet and secondary bedrooms of at least 10 by 12.
The living-dining span. In the 1,500 to 1,900 sq.ft band, the combined living and dining bay should run 20 feet or more in its long dimension.
Toilet count. A 3 BHK at this price point should have three toilets, or two plus a powder room. The utility: a separate utility off the kitchen with washing machine provision and a service balcony is standard at this segment.
Cross-ventilation. Look for openings on two different walls in the living space and in bedrooms. A unit with all openings on a single face will not cross-ventilate regardless of balcony count.
Orientation. In Bengaluru, west-facing units take hard afternoon sun. East and north are generally preferred and the price should reflect it. Balcony versus enclosed area: balcony area is excluded from carpet under RERA but included in super built-up, so a large balcony inflates SBUA without adding enclosed living space.
Position relative to the core. Units adjacent to lift shafts and service risers are noisier. Corner units get more light and external wall.
Choosing a Unit on a Phased Project
Beyond the usual variables, a masterplanned development adds two that a compact project does not. Which phase: early phases price lowest and offer the best choice, but come with years of adjacent construction and possibly delayed amenities. Later phases cost more and deliver a finished environment.
What your unit will eventually face. This is the question early-phase buyers most often miss. The open outlook from a Phase 1 apartment may be the site of Phase 3. Before choosing, look at the full masterplan — not just your phase — and identify what is planned in each direction from your building. Ask for the eventual building heights and distances.
The standard variables still apply: floor and floor-rise charges, facing, corner versus mid-plate, distance from the lift core, and proximity to the clubhouse or the retail corridor. Retail proximity cuts both ways — convenient, but noisier and busier.
Expected Fit-Out Specification
| Element | Expected specification |
|---|---|
| Flooring, living and bedrooms | Large-format vitrified tile; engineered timber possible in larger formats |
| Kitchen | Granite or engineered counter, provision for modular fit-out, utility access |
| Toilets | Branded CP and sanitary ware, anti-skid floor tile, wall tile to lintel |
| Doors | SOBHA in-house joinery — engineered main door, flush internal doors |
| Windows | SOBHA in-house glazing — UPVC or aluminium, sliding |
| Wardrobes | In-house joinery, where provided |
| Electrical | Modular switches, AC provision in bedrooms and living, TV and data points |
| Power backup | DG backup for common areas plus per-apartment allocation |
| Safety | Video door phone, fire detection and sprinklers per NBC |
Nothing above is published. Request the specification as a written annexure to the agreement for sale, and check which items are provided versus provision for. The gap between a fitted modular kitchen and provision for one is several lakh rupees.
Before you book: wait for the sanctioned plan, because marketing layouts and sanctioned drawings differ and the sanctioned one binds; get carpet area in writing for your specific unit and compute the real carpet rate; confirm which phase you are buying and its own completion date; verify the K-RERA registration for your phase as a project registration of the form PRM/KA/RERA/…/PR/…, never /AG/; study the full masterplan and establish what your unit will eventually face; obtain the finish specification annexure and check it line by line; confirm parking entitlement; ask whether retail area is loaded onto residential super built-up; and inspect the sample apartment with attention to joinery, glazing and finish transitions.
SOBHA Hennur–Bagalur Floor Plans — Frequently Asked Questions
Have floor plans been published for SOBHA Hennur–Bagalur?
No. The project is pre-launch, and unit plans follow architectural design and plan sanction. The configurations, sizes and plan images on this page are indicative projections derived from corridor norms and the scale of the parcel — they are not announced specifications, and they will be replaced with the sanctioned drawings when the developer publishes them.
What configurations are likely to be offered?
Not announced. At 40 acres, expect 2 BHK and 3 BHK as the core with 4 BHK and possibly a row-house or low-rise pocket, which a compact site cannot offer. Indicative sizes are 1,100–1,400 sq.ft for 2 BHK and 1,500–1,900 sq.ft for 3 BHK, weighted toward 3 BHK given the corridor's technology-employed family buyer base around Manyata, Thanisandra and Hebbal.
What carpet area should I expect against super built-up area?
Bengaluru premium projects typically run carpet at 65–70% of super built-up area, a loading of 30–35%. On a 1,700 sq.ft apartment at 70%, that is roughly 1,190 sq.ft. Projects with extensive shared amenities can carry higher loading, since amenity area distributes across apartments as common area — so always compute the carpet rate, total price divided by carpet area, before comparing projects.
Should the retail corridor's area be loaded onto my apartment?
It should not be, but you must confirm it explicitly. On a mixed-use campus the retail component has its own area, and whether that area is distributed into residential super built-up materially changes your carpet efficiency and your rate per usable square foot. Ask for a written answer alongside the carpet-area statement for your specific unit.
What does SOBHA's construction model change inside the apartment?
SOBHA operates a backward-integrated model, producing its own glazing, joinery, metalwork and concrete rather than subcontracting. The consequences are visible in the unit: tighter joinery tolerances and alignment, better-sealed windows, more consistent concrete finish and straighter walls, and in-house railings and balustrades. On a phased multi-year build it also makes Phase 4 finishes far more likely to match Phase 1.
What should I check when the sanctioned drawings arrive?
Room dimensions rather than room count — a 3 BHK with a nine-foot third bedroom is a 2 BHK with a study. The combined living-dining span, which should run 20 feet or more in the 1,500–1,900 sq.ft band. Toilet count. A separate utility with washing-machine provision. Cross-ventilation from openings on two different walls. Orientation, since west-facing units take hard afternoon sun. And position relative to the lift core.